
Views

















Address
33 Rue De Lynn, Sedona, AZ
Price
$ 2,250,000
Property Attributes
- MLS#539454
- TypeSingle Family
- Listing Status Active
- CountyCOCONINO
- CitySedona
- AreaUptown Sedona
- NeighborhoodLes Springs
- Zip86336
- StyleContemporary,Southwest
- Year Built1999
- Taxes$ 5809
- Price$ 2,250,000
- Bedrooms3
- Full Bathrooms3
- Half Bathrooms0
- Sqr Footage3749
- Lot Size0.15 Acres
Data Source:
Sedona Verde MLS (SVVAR)
Property Description
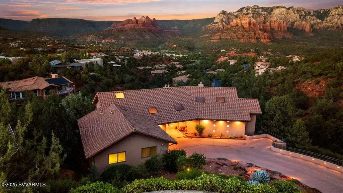
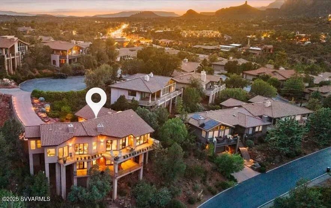
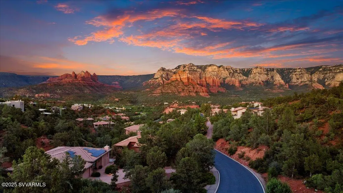
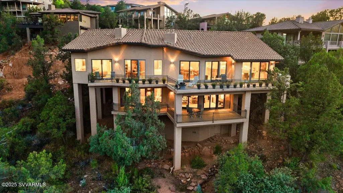
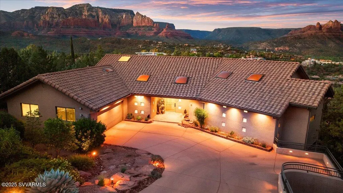
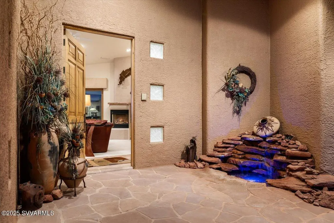
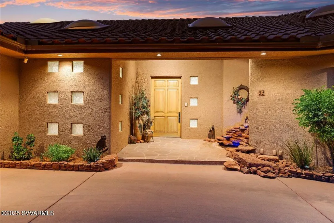
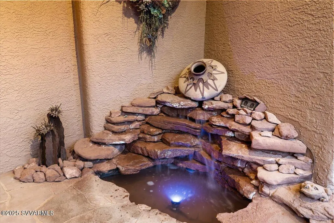
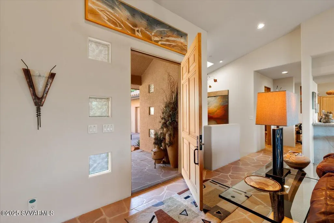
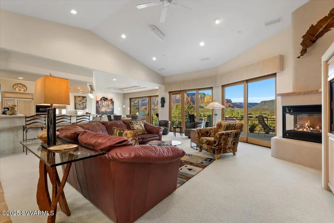
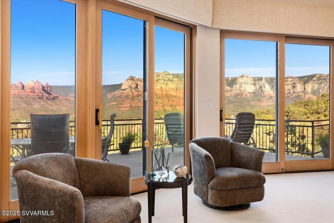
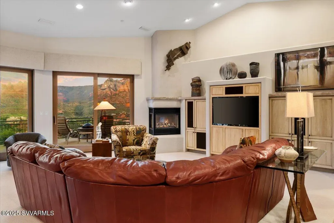
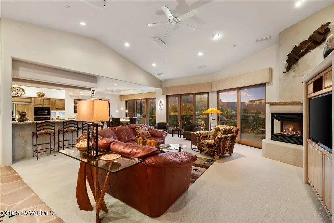
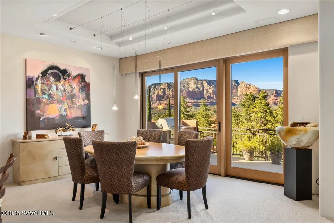
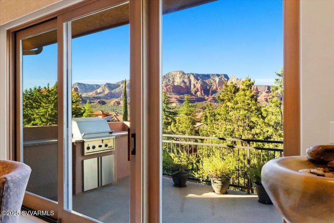
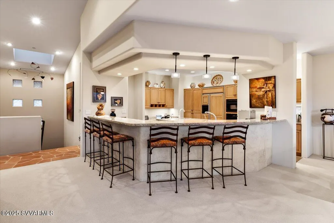
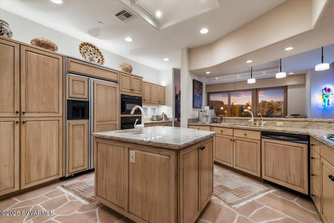
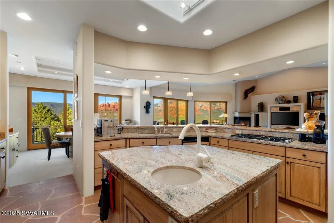
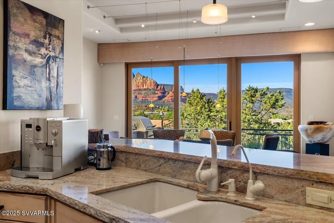
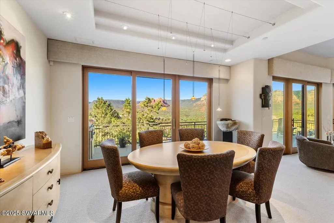
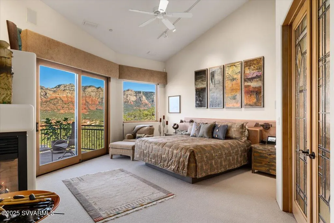
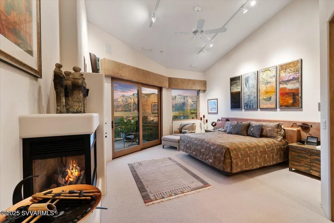
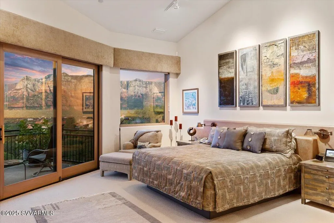
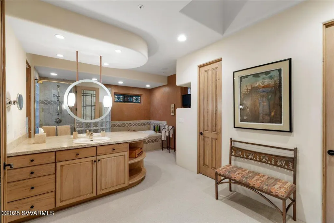
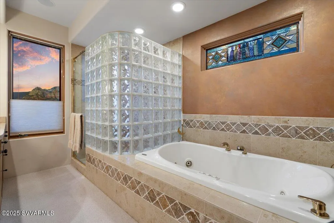
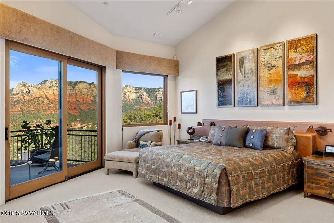
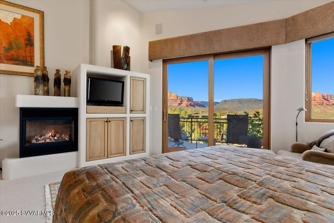
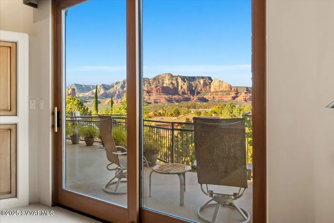
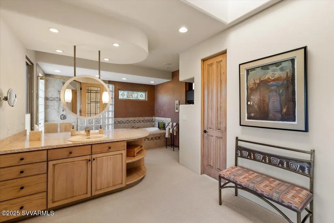
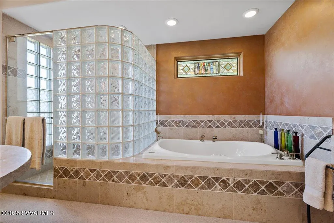
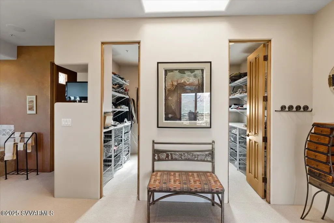
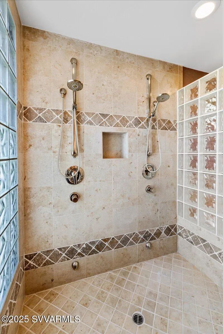
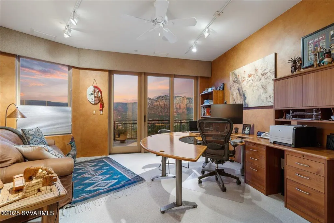
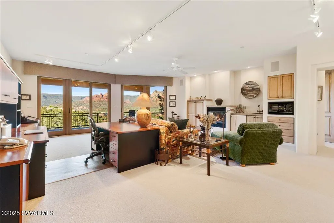
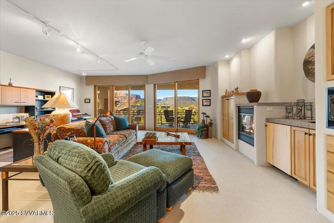
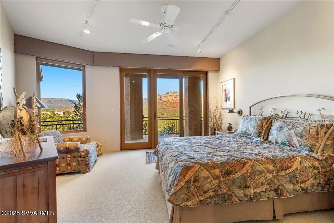
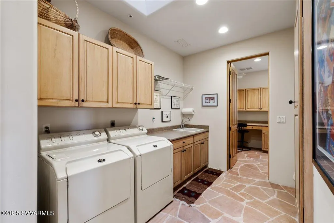
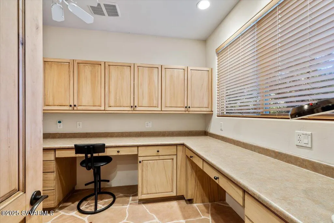
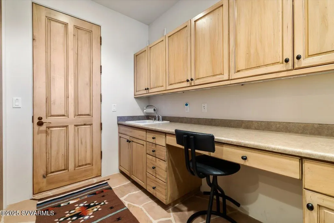
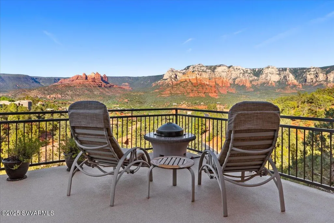
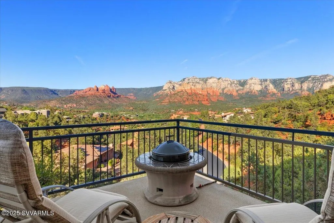
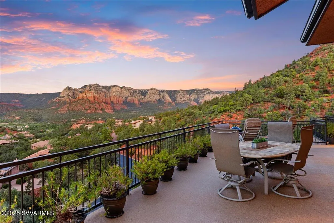
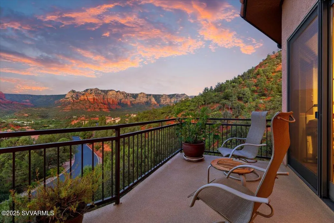
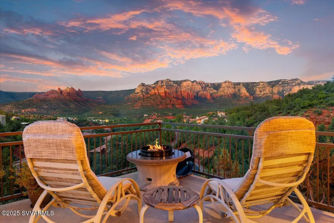
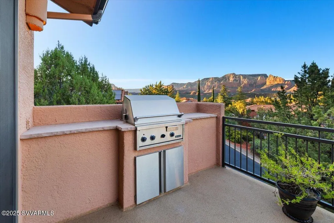
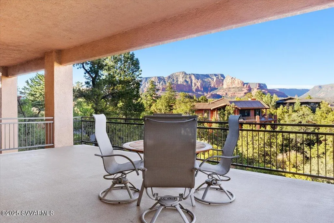
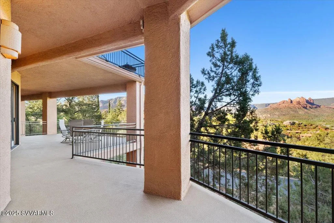
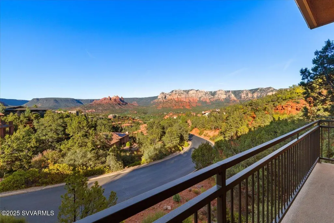
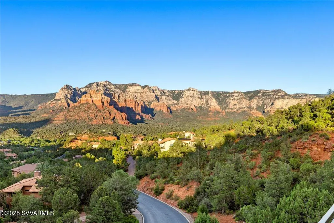
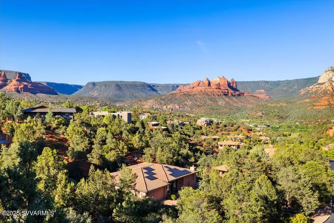
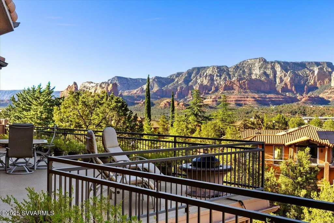
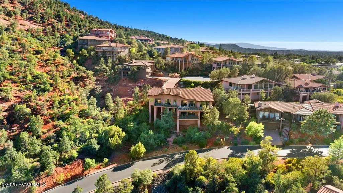
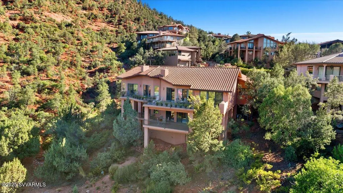
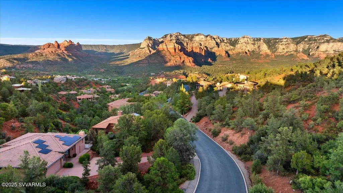
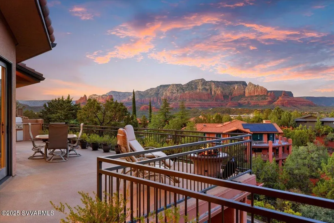
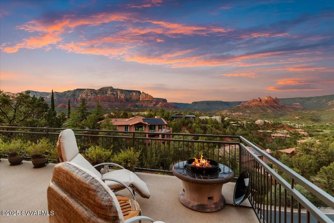
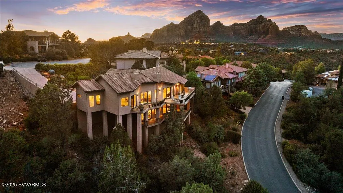
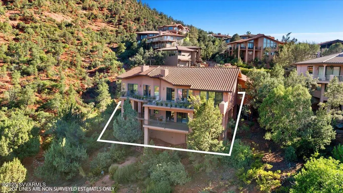
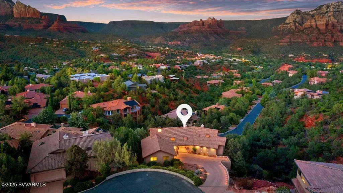
Wake up to jaw-dropping views—some of the best in all of Sedona. Backing directly to open space which adjoins the Coconino National Forest, this meticulously maintained 2-story home has only had one owner since it was built in 1999. And lived in only 50% of the year as 2nd home. Light-filled and thoughtfully designed, it features high-end finishes, automated smart home systems, and spacious indoor/outdoor living across both levels. Enjoy three fireplaces, built in BBQ, chef's kitchen with center island and built-in desk, and a luxurious primary suite with 2 walk-in closets, a Jacuzzi tub, and limestone dual vanity. See supplement for list of amenities and recent updates. Move-in ready, move-in stunning. Schedule a private showing today and experience Sedona living at its finest. ADDITIONAL FEATURES: FLAGSTONE FLOORING IN WALK-WAYS, KITCHEN, LAUNDRY APPROX 6 OVERSIZED SKYLIGHTS CREATING LOTS OF NATURAL LIGHTING. KITCHEN AMENITIES: GE Monogram side-by-side refrigerator, Built-in gas oven with additional convection/microwave oven Thermador 5-burner gas cooktop Center island with vegetable sink Both sinks are porcelain Trash Compactor Built-in desk Water Softener Reverse Osmosis PRIMARY SUITE: Gas Fireplace TV Niche Patio door to deck with sensational Red Rock Views to enjoy your morning coffee, yoga or whatever brings you to Sedona! Double stained-glass french doors to Primary Bath: Jacuzzi tub Limestone slab dual vanity with 2-sided hanging lighted mirror Walk-in shower with 2 shower heads 2 walk-in closets Separate water closet LOWER LEVEL: Large family room with patio door to the deck Additional office space if desired Built-in entertainment center with mini fridge Fireplace Guest Bedroom with patio door to the deck Full bath CRAFTER'S PARADISE: Large craft room off the laundry with spacious counter top working area, under cabinet lighting and lots of cabinetry. THERE IS ALSO A CRAWLSPACE UNDER THE HOME FOR ADDITIONAL STORAGE. RECENT MAINTENANCE UPDATES: NEW ROOF UNDERLAYMENT APPROX 2020. NEW DECK RESURFACING APPROX 2-3 YEARS AGO, UNDER WARRANTY. IF BUYER RESURFACES EVERY 5 YEARS, WARRANTY CONTINUES INDEFINITELY. ASK FOR DETAILS. NEW HVAC SYSTEMS (2) INSTALLED APPROX 2020. DUAL ZONED. NEW HOT WATER HEATER 2 YEARS AGO. HOA DUES INCLUDE WATER AND TRASH.
| Price History | |
|---|---|
| 6/21/2025 | Listed $2,499,000 |
| 8/12/2025 | 10$2,250,000 |
General Features
| Heating | Forced Air,Forced Gas |
|---|---|
| Cooling | Central Air,Ceiling Fan(s) |
| Appliances | Reverse Osmosis,Built-In Electric Oven |
| Zoning | PAD |
| HOA Fee | 1045.0 |
| Garage Spaces | 2.0 |
| Architectural Style | Contemporary,Southwest |
| Security Features | Smoke Detector,Security,Fire Sprinklers |
| Pets Allowed | Domestics |
| Year Built | 1999 |
| Electric | 220 Volts |
| View | Mountain(s),Panoramic,City |
| Levels | Two |
| Property Subtype | Single Family Residence |
| Tax Year | 2024 |
| Community Features | Gated |
| Accessibility | None |
| HOA Fee 2 | 200.0 |
| Assoc Fee Paid Per | Quarterly |
| County | Coconino |
| New Construction | No |
| Property Type | Residential |
| Association Amenities | Pool,Clubhouse |
| HOA | Yes |
| Attached Garage | Yes |
| Energy Efficient | HVAC |
| Subdivision Name | Les Springs |
| Total Rooms | 6 |
| Full Baths | 2 |
| Status | Active |
| Directions | CALL LISTING AGENT FOR SHOWINGS AND GATE CODE. ONCE THROUGH THE GATE,2ND RIGHT ON BRINS MESA,LEFT ON RUE DE LYNN. ONLY ONE CAR CAN FIT AT BOTTOM OF DRIVEWAY. OTHERS PARK AT TOP IN THE CUL-DE-S |
| ModificationTimestamp | 2025-10-03T06:30:15Z |
| City | Sedona |
| MLS Area | 41 - Uptown Sedona |
| Lot Size Units | Acres |
| Lot Size Square Feet | 6534.0 |
| Carport Y/N | No |
| Land Lease Y/N | No |
| Tax Annual Amount | 5809.0 |
| Home Warranty Y/N | Yes |
| Body Type | None |
| Lease Renewal Y/N | No |
| MLS Area Minor | 41 - Uptown Sedona |
| Additional Parcels Y/N | No |
| Lease Considered Y/N | No |
| Rent Control Y/N | No |
| Virtual Tour | https://tourfactorynaz.com/33-Rue-de-Lynn/idx |
| Builder Name | KURT REICHEL |
| Standard Status | Active |
| MobileHomeRemainsYN | No |
| Legal Description | SUBDIVISION: LES SPRINGS LOT: 48 SIXTEENTH: SW QUARTER: SW SECTION: 07 TOWNSHIP: 17N RANGE: 06E |
| Senior Community | None |
Interior Features
| Interior Amenities | Garage Door Opener,Central Vacuum,Whirlpool,Intercom,Skylights,Recirculating HotWtr,Living/Dining Combo,Cathedral Ceiling(s),Ceiling Fan(s),Great Room,Walk-In Closet(s),His and Hers Closets,With Bath |
|---|---|
| Flooring | Carpet,Stone,Tile |
| Fireplace Features | Gas,See Remarks |
| Air Conditioning Y/N | Yes |
| Heating Y/N | Yes |
| Window Features | Double Glaze,Screens,Pleated Shades |
| 3/4 Baths | 1 |
| Laundry Features | Washer Hookup,Gas Dryer Hookup,Electric Dryer Hookup |
| Total Bedrooms | 3 |
| LivingAreaSource | Assessor |
| Total Baths | 3 |
| Other_sp_Rooms_co_Family_sp_Room | True |
| Pantry | True |
Exterior Features
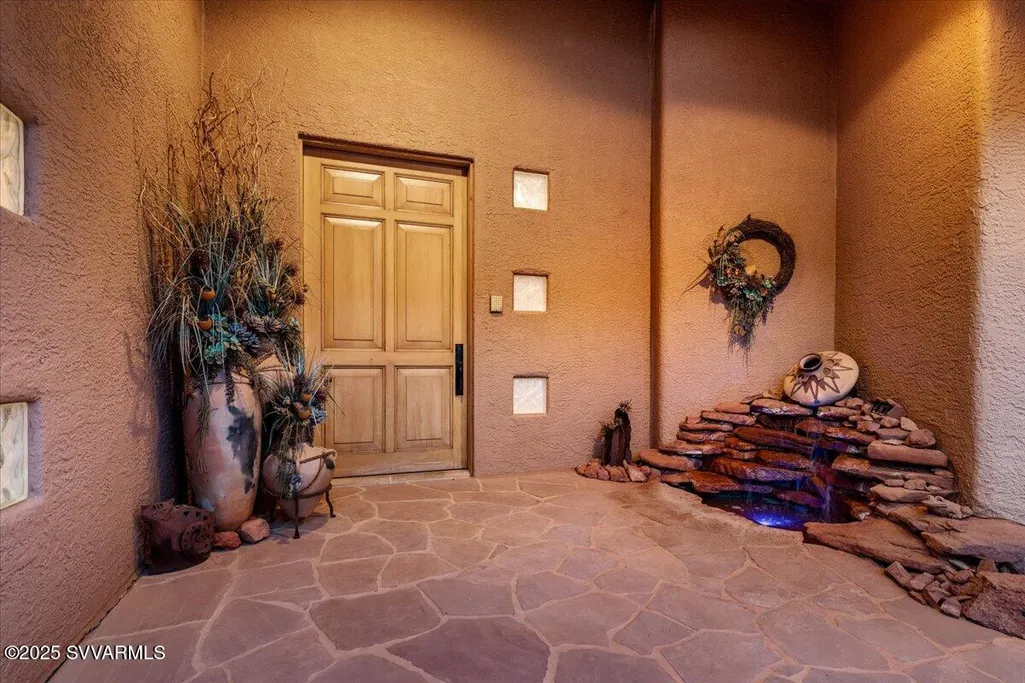
| Exterior Amenities | Open Deck,Landscaping,Sprinkler/Drip,Water Features,Rain Gutters,Built-in Barbecue,Covered Patio(s) |
|---|---|
| Parking Features | 2 Car,Off Street |
| Lot Features | Cul-De-Sac,Red Rock,Many Trees,Views,Other,Rock Outcropping,Borders Forest |
| Lot Size Area | 0.15 |
| Foundation Details | Piers,Stem Wall |
| Spa | No |
| Building Area Total | 3749.0 |
| Lot Size Acres | 0.15 |
| Road Surface Type | Paved |
| Lot Size Source | Assessor |
| Road Frontage Type | Private Road |
| Crops Included Y/N | No |
| Road Responsibility | By Subdivision |
| Horse Y/N | No |
| Irrigation Water Rights Y/N | No |
Amenities
- Foreclosure
- Views
- Short Sale
- New Construction
- Adult 55+
- Lease To Own
- No HOA Fees
- Furnished
- Primary On Main
- Air Conditioning
- Seller Finance
- Green
- Fixer Upper
- Horse
- Golf
- Fireplace
- Deck
- Garage
- Basement
- Pool
Property vs Single Family Average in 86336
Price
Taxes
Year Built
Visits
 © 2026 Arizona Regional Multiple Listing Service, Inc. All rights reserved. All information should be verified by the recipient and none is guaranteed as accurate by ARMLS. Information deemed to be reliable but not guaranteed. Listing broker has attempted to offer accurate data, but buyers are advised to confirm all items. Only IDX residential listings are displayed on this site. The information being provided is for consumers' personal, non-commercial use and may not be used for any purpose
 All information deemed reliable, but not guaranteed.Listing data provided & copyrighted © by (PAAR) Prescott Area Association of REALTORS®
 The data relating to real estate for sale on this web site comes in part from the Internet Data Exchange(IDX) of the Sedona Verde Valley Multiple Listing Service.
Real estate listings held by brokerage firms other than this firm are marked with the IDX logo and detailed information about them includes the name of the listing brokers.
Information provided is deemed reliable but not guaranteed. All properties are subject to prior sale, change or withdrawal. The information being provided is for
The data relating to real estate for sale on this web site comes in part from the Internet Data Exchange(IDX) of the Sedona Verde Valley Multiple Listing Service.
Real estate listings held by brokerage firms other than this firm are marked with the IDX logo and detailed information about them includes the name of the listing brokers.
Information provided is deemed reliable but not guaranteed. All properties are subject to prior sale, change or withdrawal. The information being provided is for
